Wasatch Range | Park City, Utah
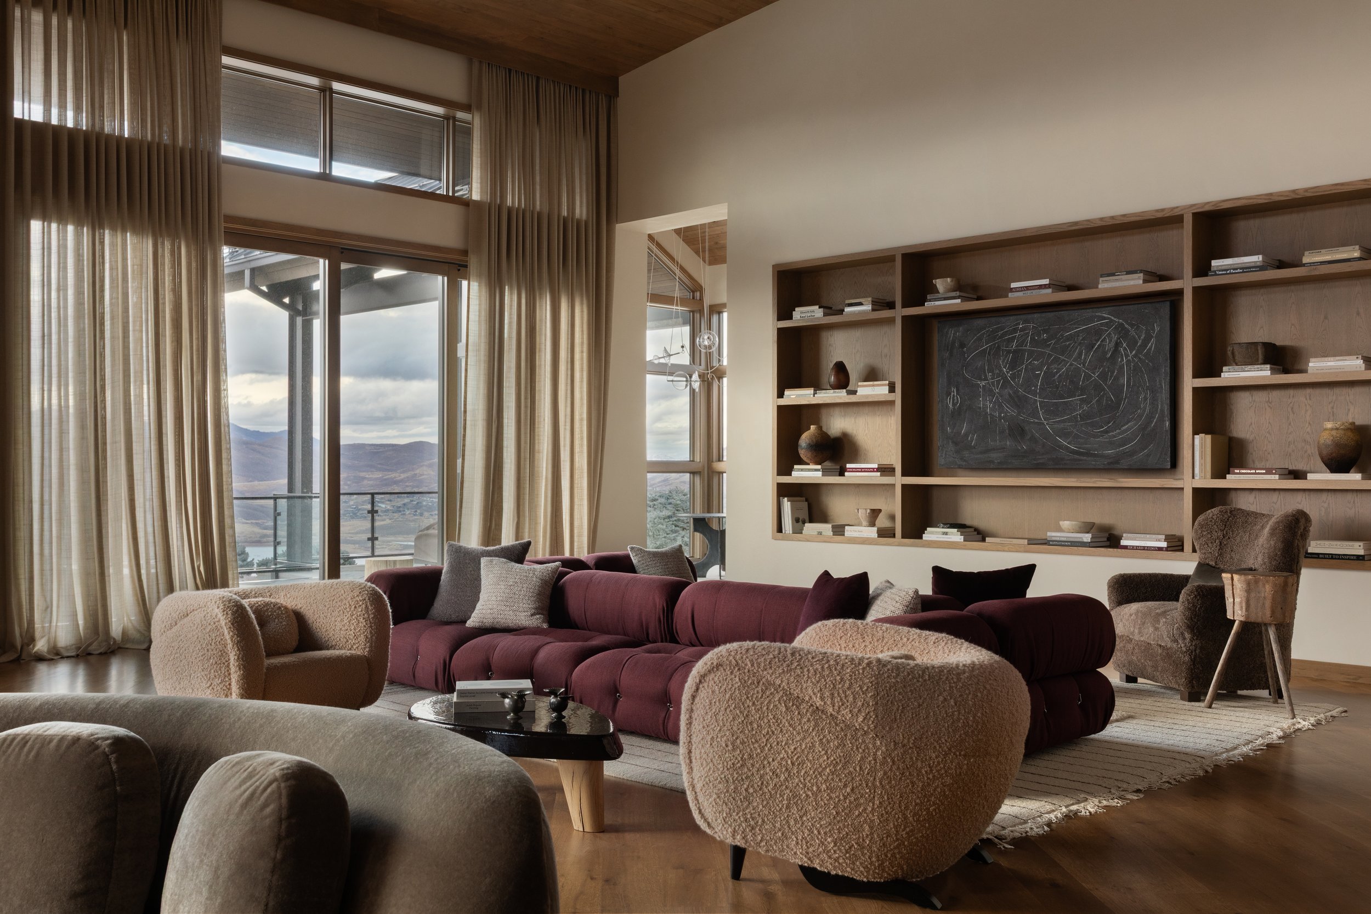
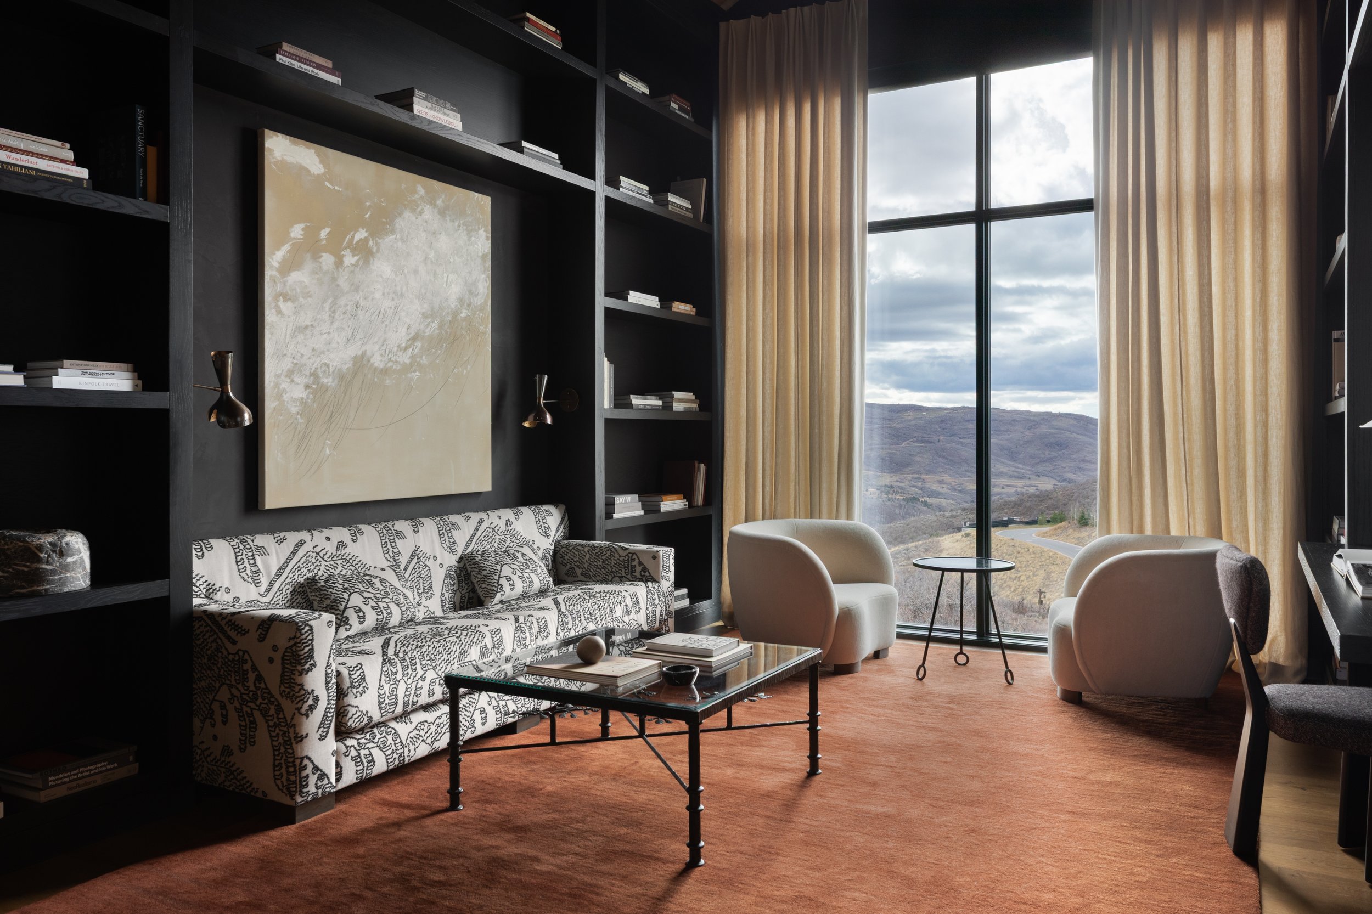
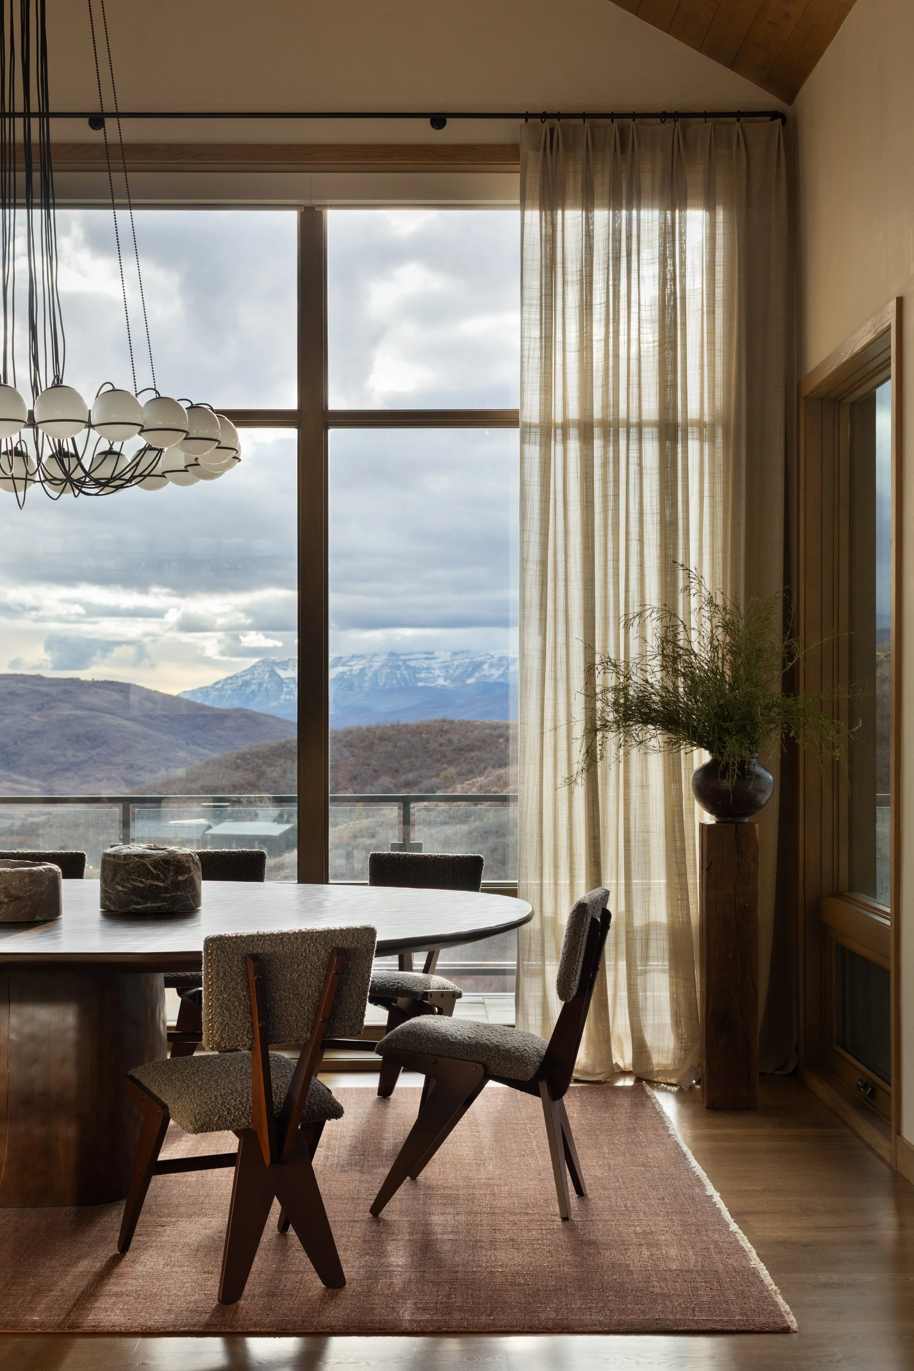
Scope of work: New construction and decorSquare feet: Approx. 11,000Clients: A family of fiveThe million-dollar view from this home was hand-picked by Wendy after a trip to this Park City land with the builders themselves. The steep slope was challenging to build on, but unquestionably worth it, possessing the rare trifecta of vistas: Deer Valley, the Jordanelle Reservoir, and Mount Timpanogos. Cleverly, Wendy led the team to ensure all three could be enjoyed from key rooms in the house.
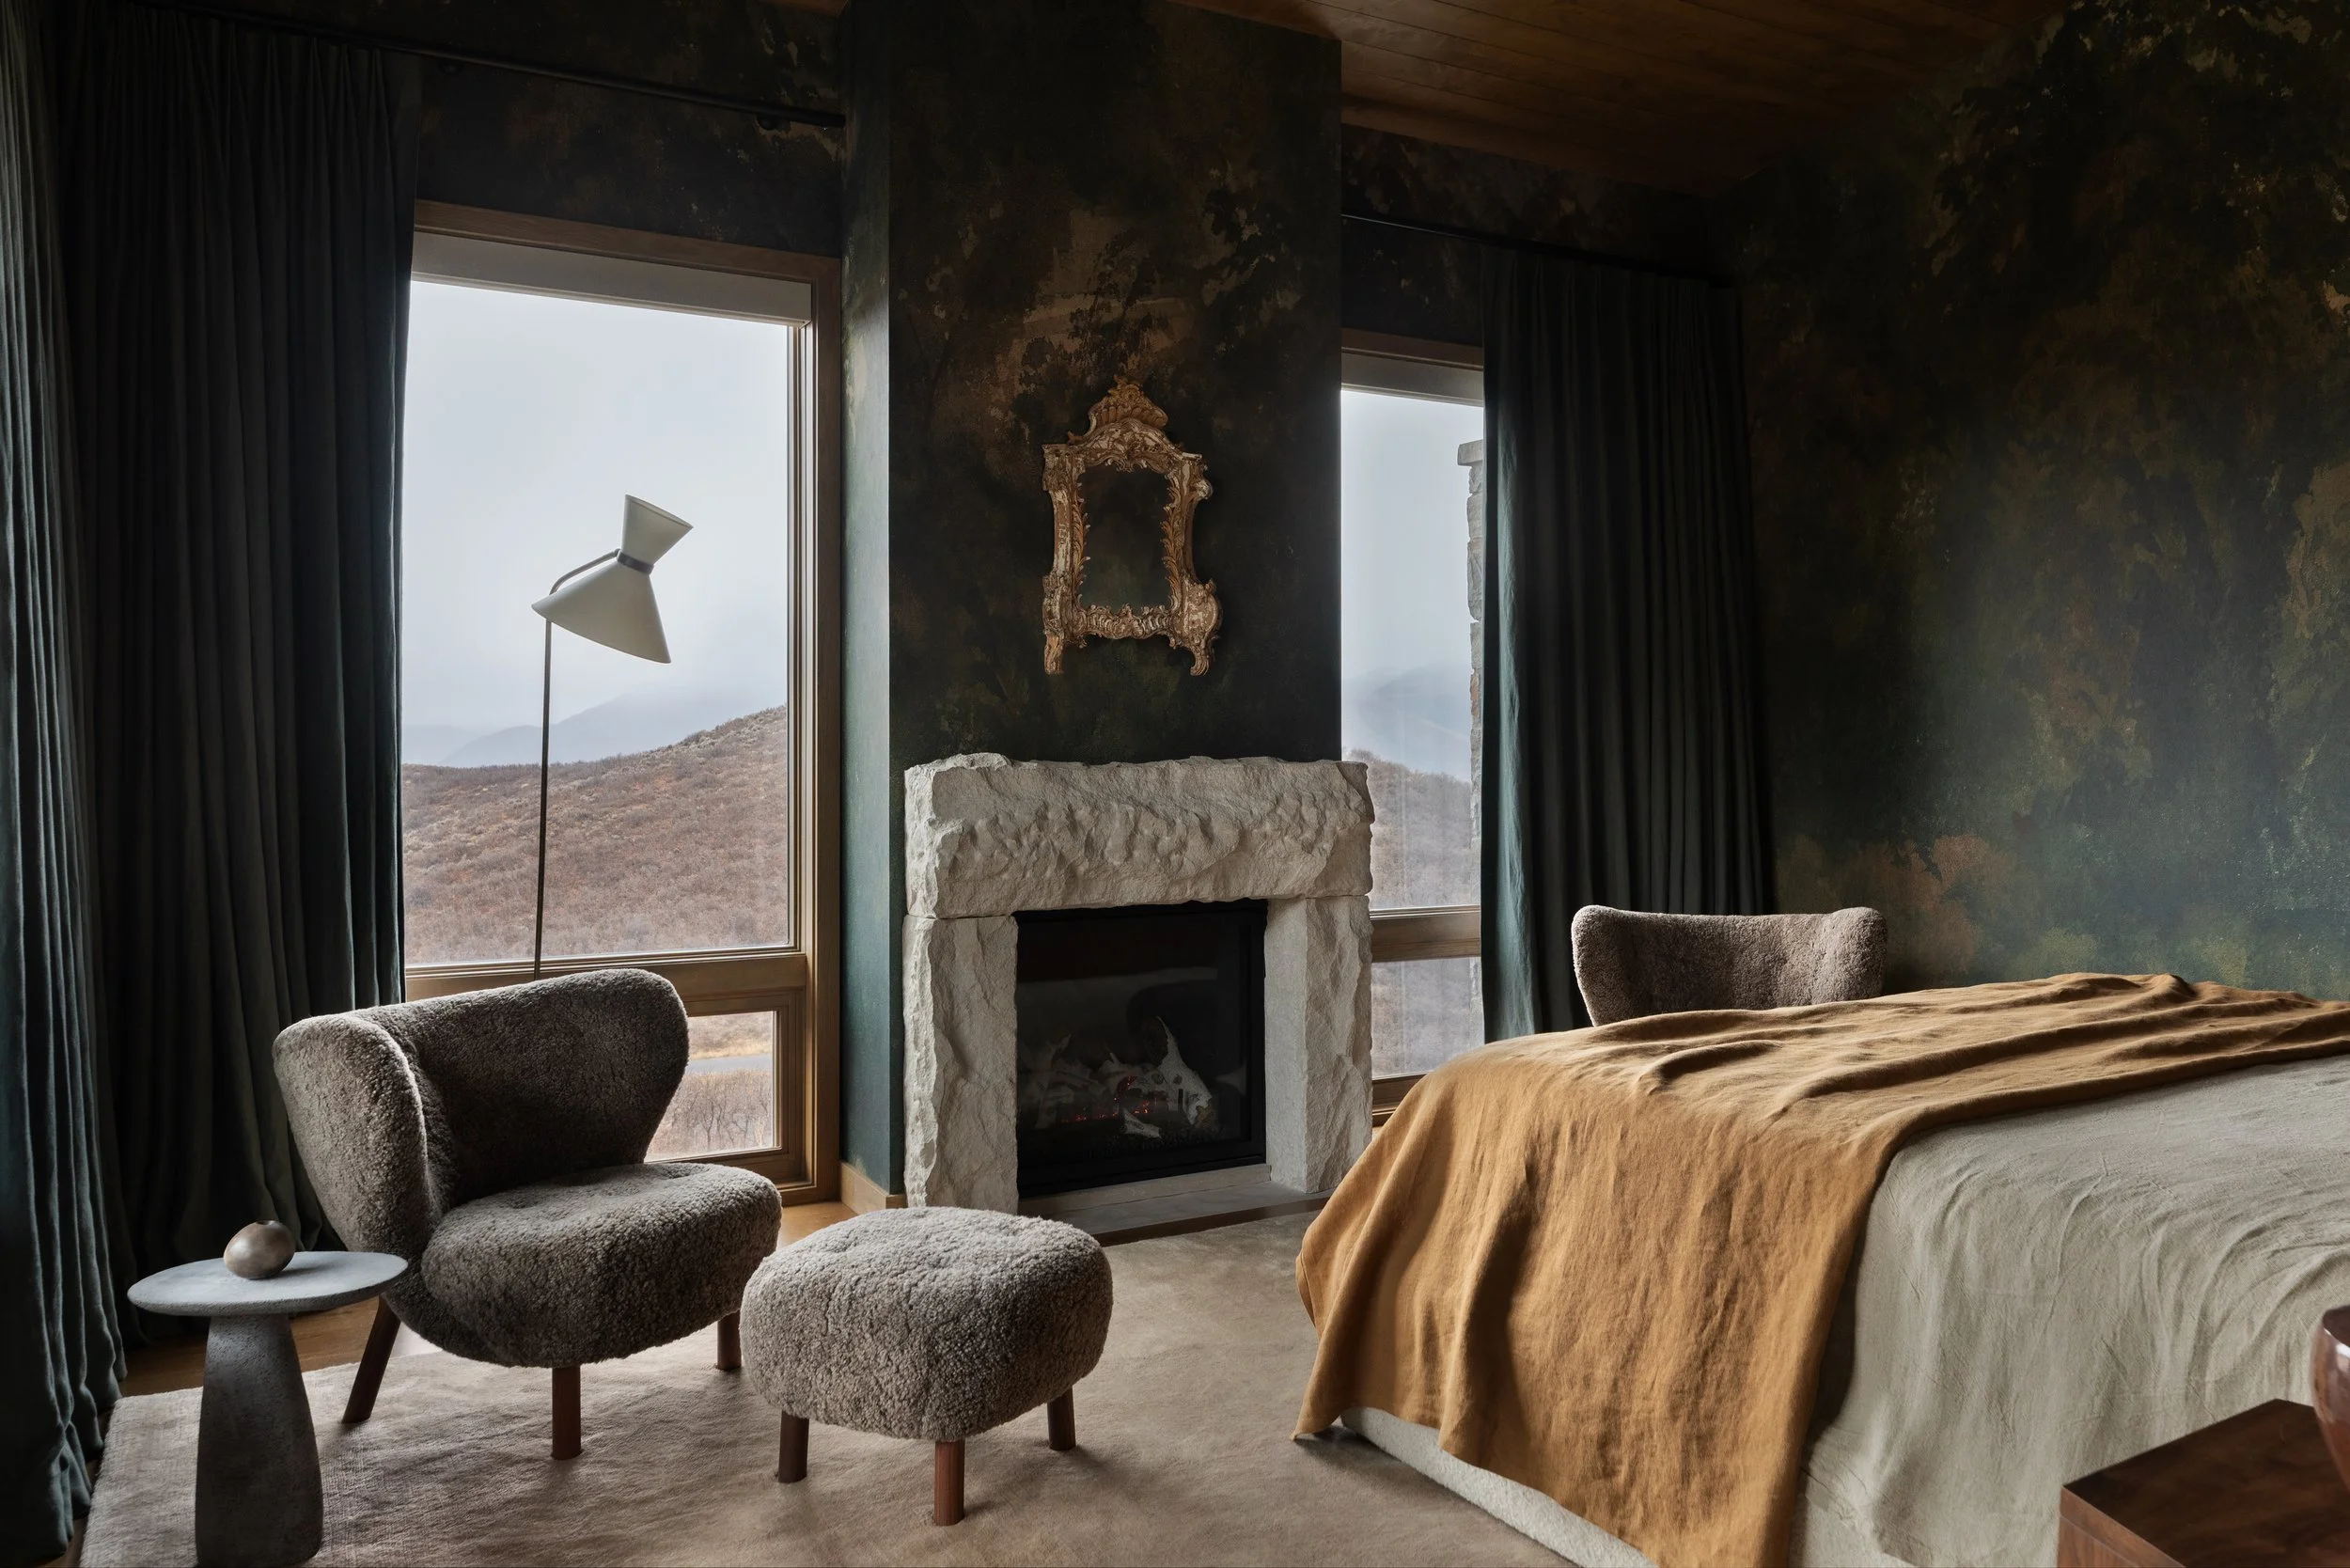
The clients asked for a home that could generously accommodate visiting friends — make it a destination for “ski week” and beyond. The plan makes space for hosting and spots where the family can feel instantly snug from the moment they arrive.
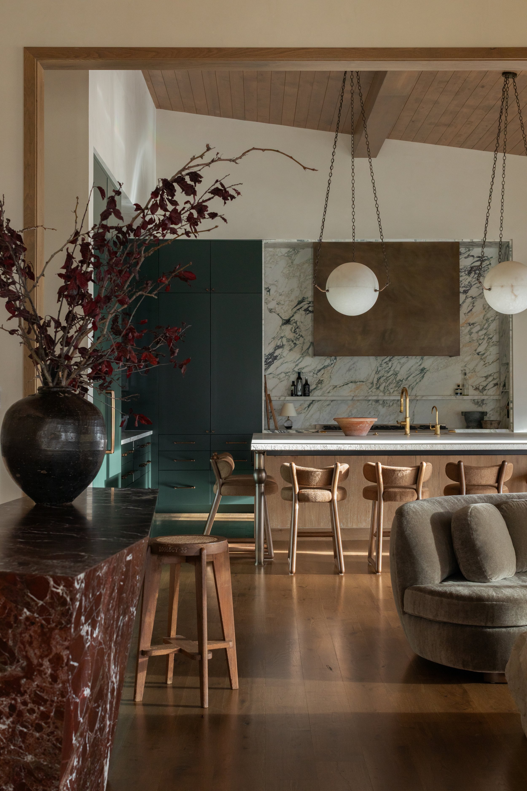
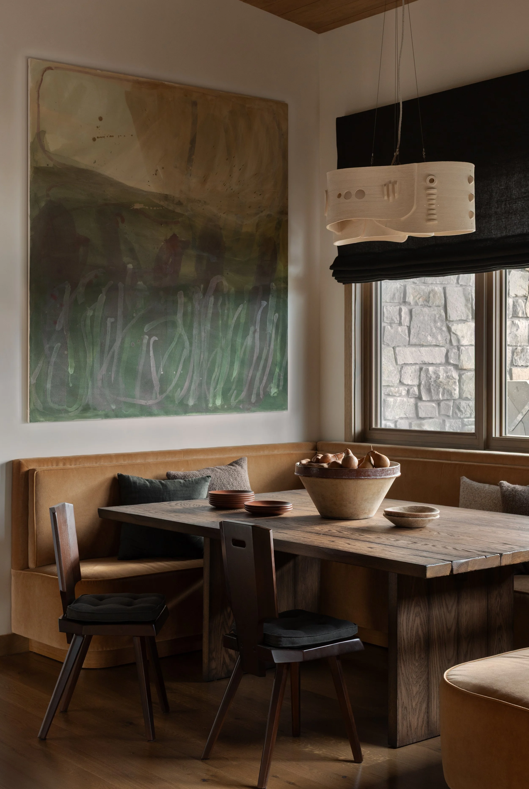
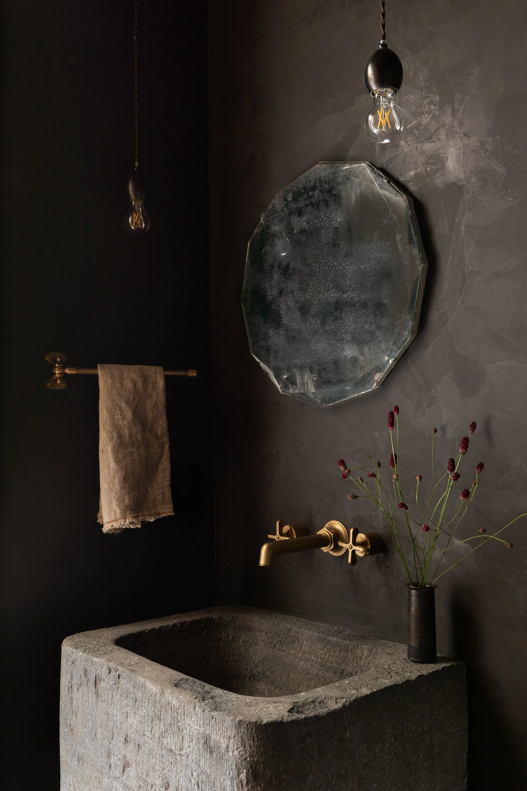
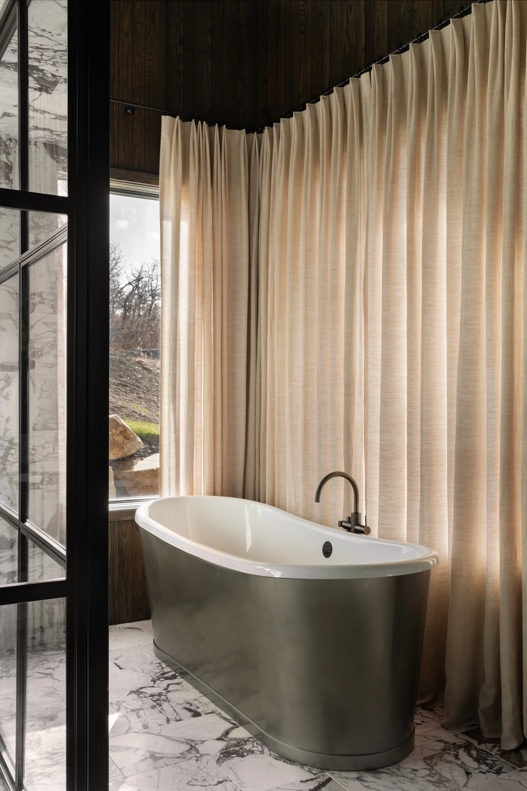
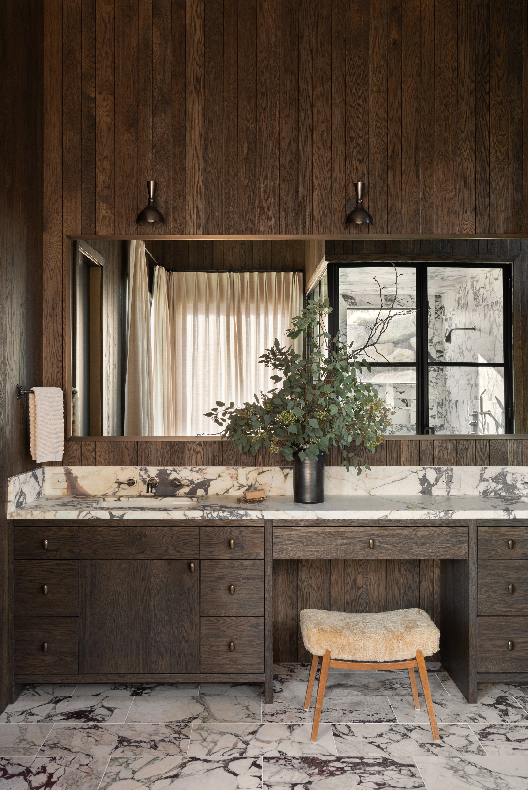
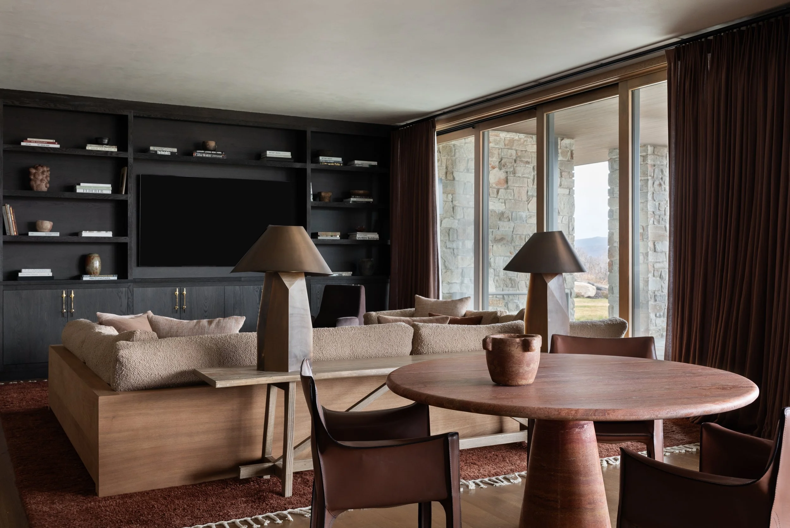
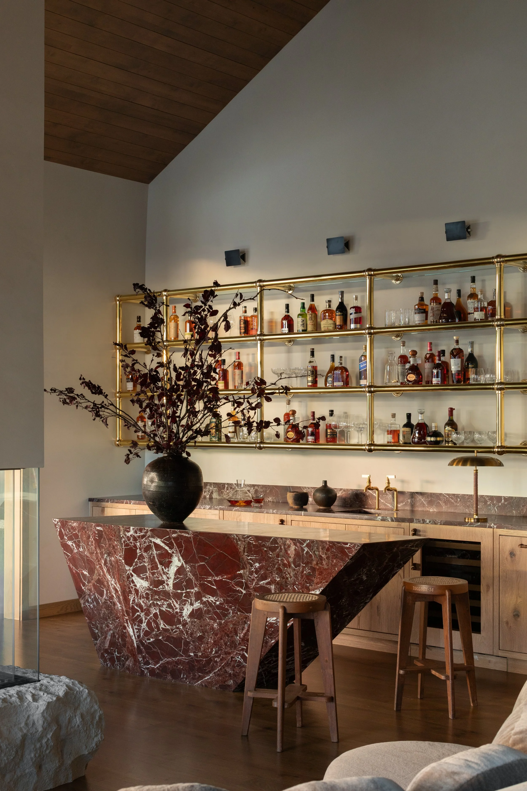
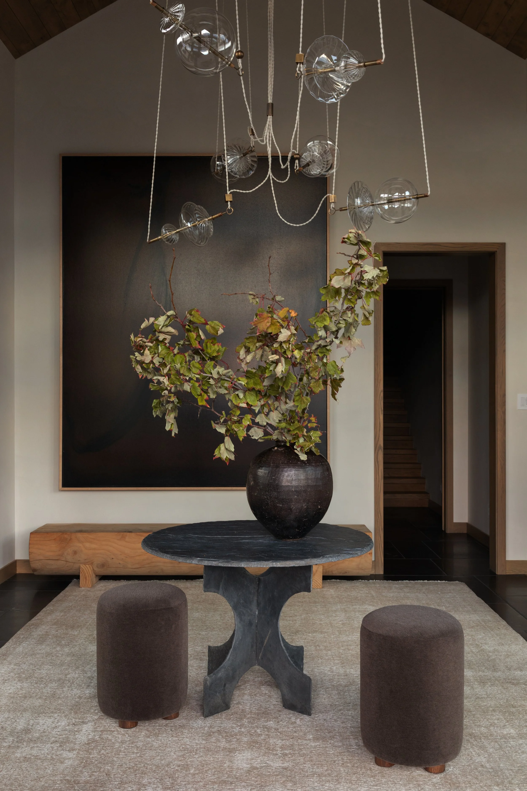
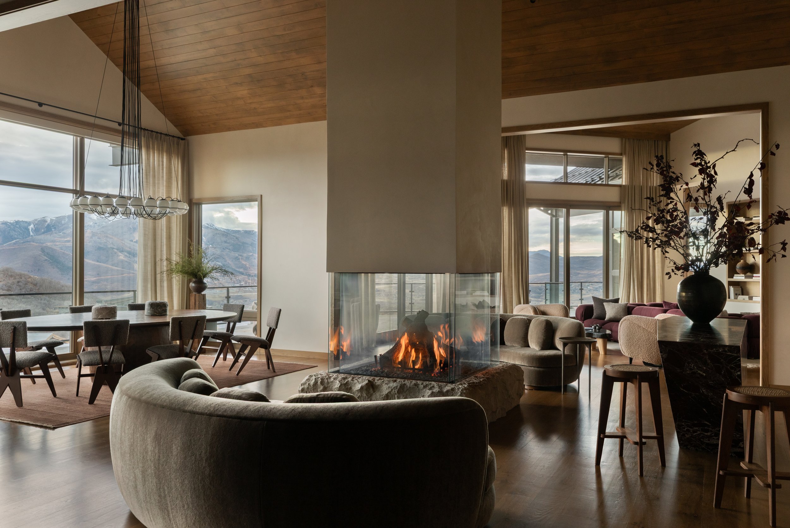
The house impresses immediately with the entry, great room, bar, dining room, and kitchen flowing in one sweeping open plan, linked throughout by their connection to the landscape. Where intimacy and sanctuary are needed, there are finishes that bring warmth to grand proportions, such as white oak and rosso levanto stone, plus inventive furniture plans that prioritize connecting.
More than other spaces, the bar room shows the impact of good design. A sleek, suspended fireplace hangs at its core, contributing a powerful architectural statement, and a beacon that draws family and visitors inwards, slowing the pace of this busy mountain house.