Westlake | Austin, TX
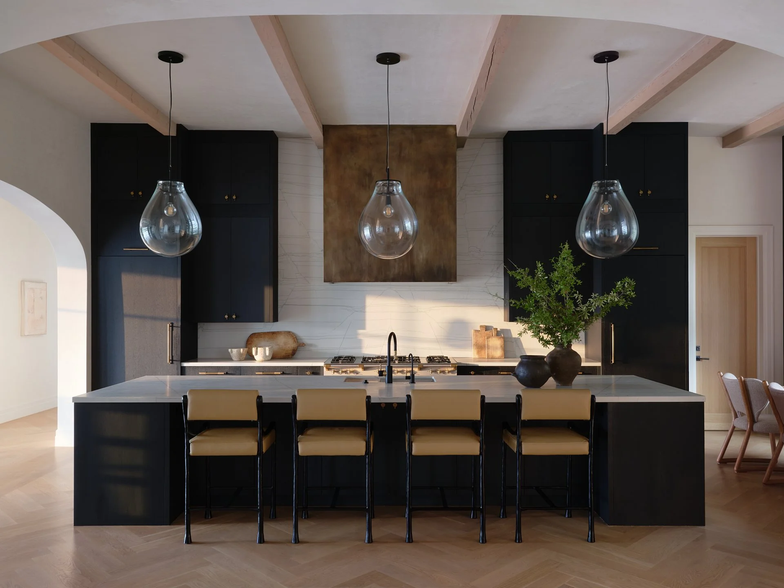
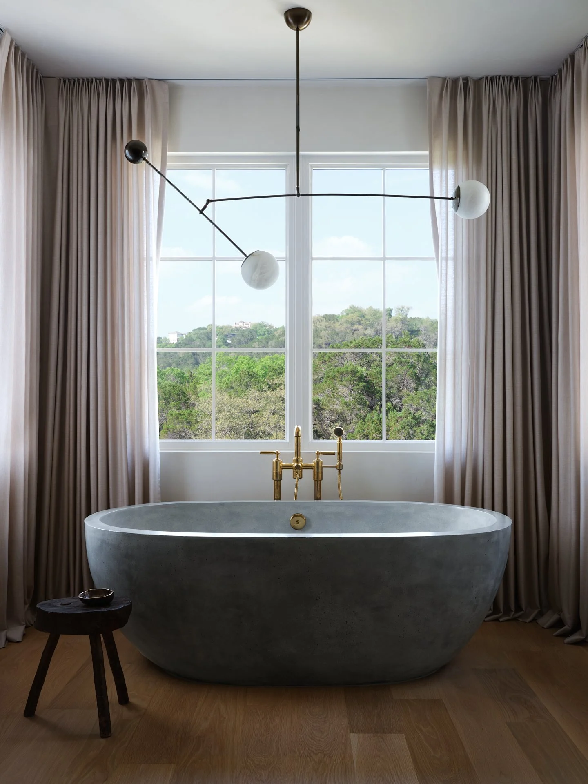
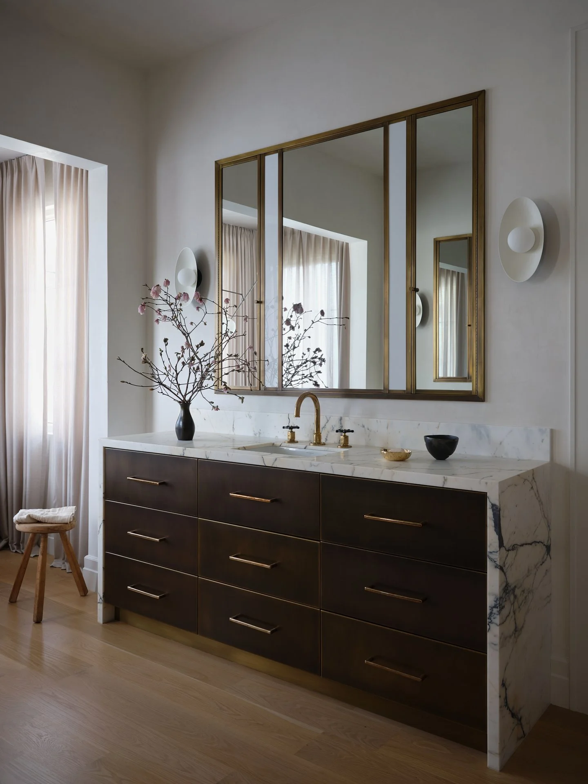
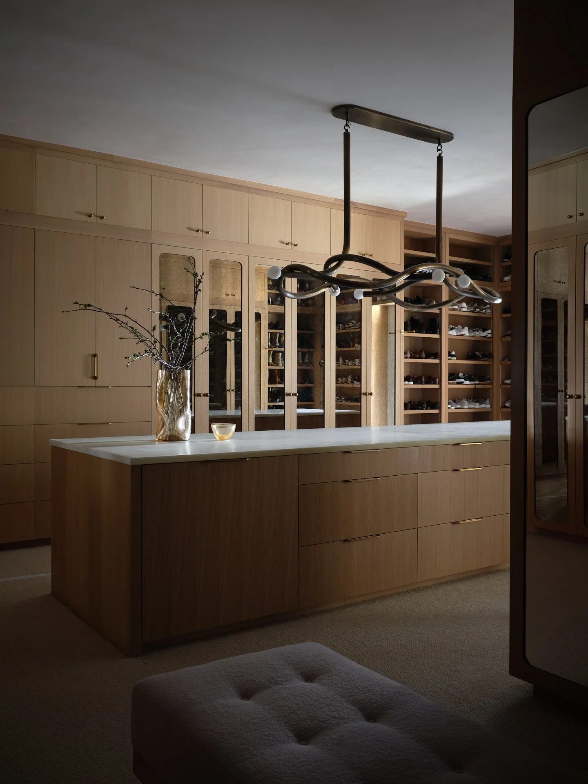
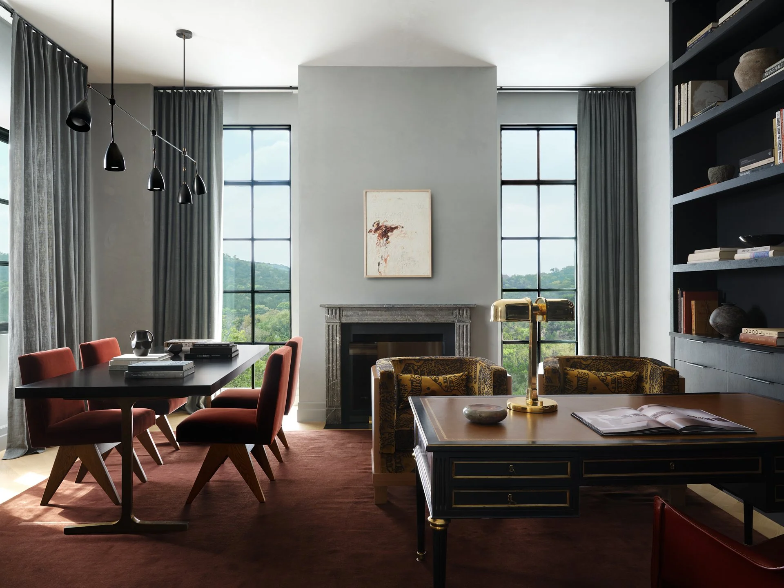
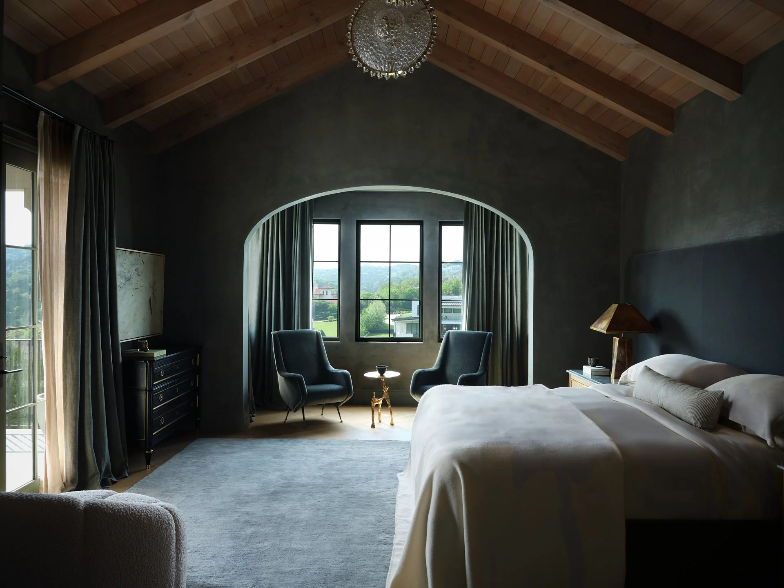
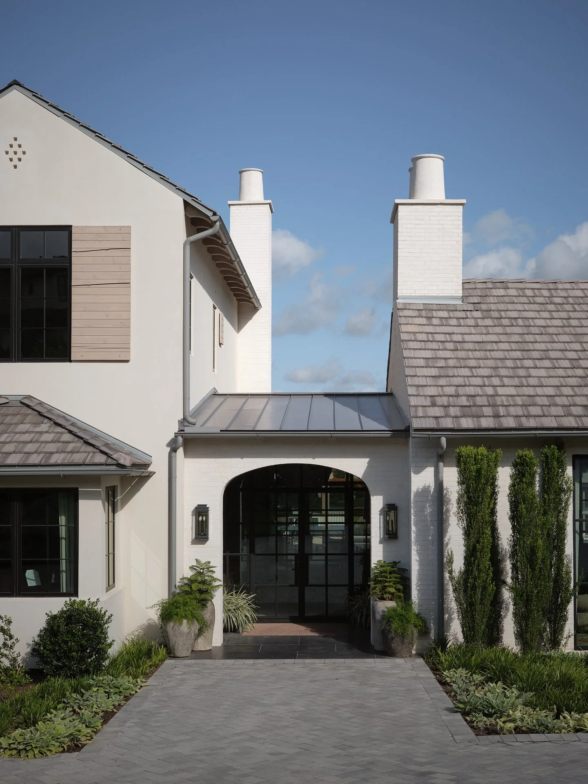
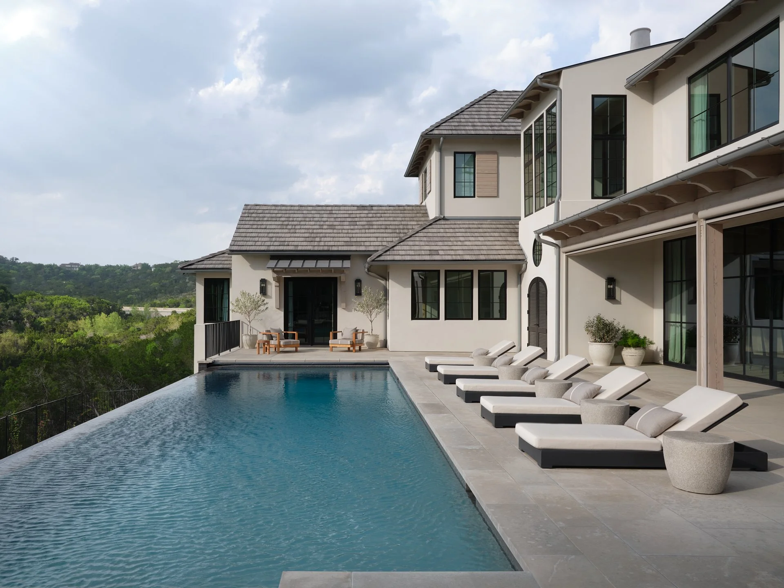
Scope of work: New construction and decorSquare feet: Approx. 11,000Clients: A family of fiveDesigned in collaboration with noted Texas architect Sam Burch, this Westlake home sits among the green rolling hills of one of Texas’s most beautiful neighborhoods, a setting that shaped every decision made inside it. The clients, Chicago transplants making a life in Austin, wanted seamless indoor-outdoor living for their active family, and the architecture provided the framework, drawing on European influences with stucco, limewashed brick, and warm woods.
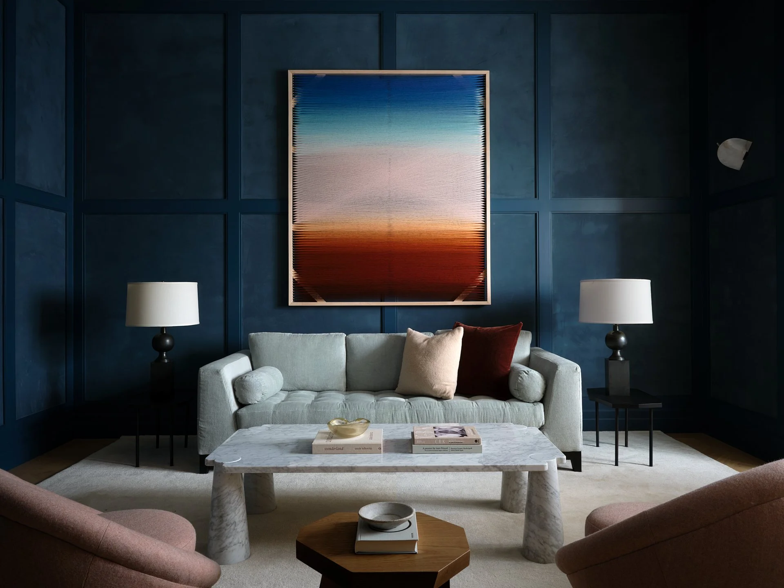
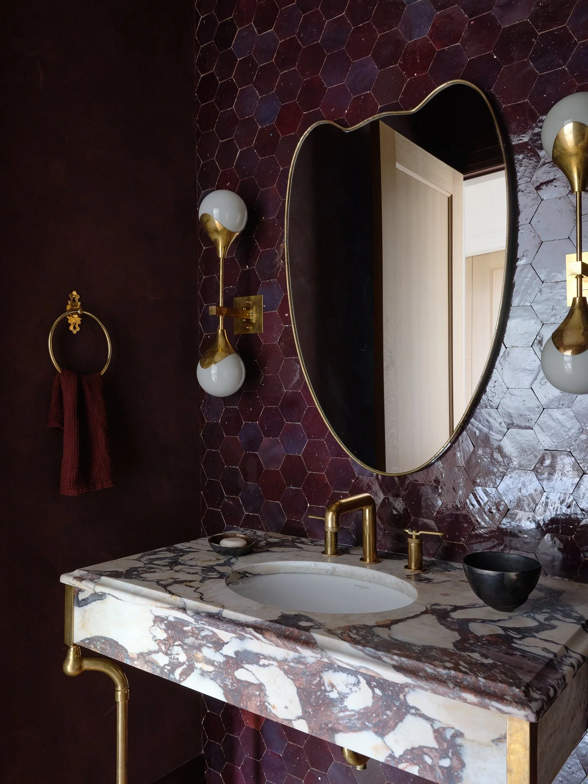
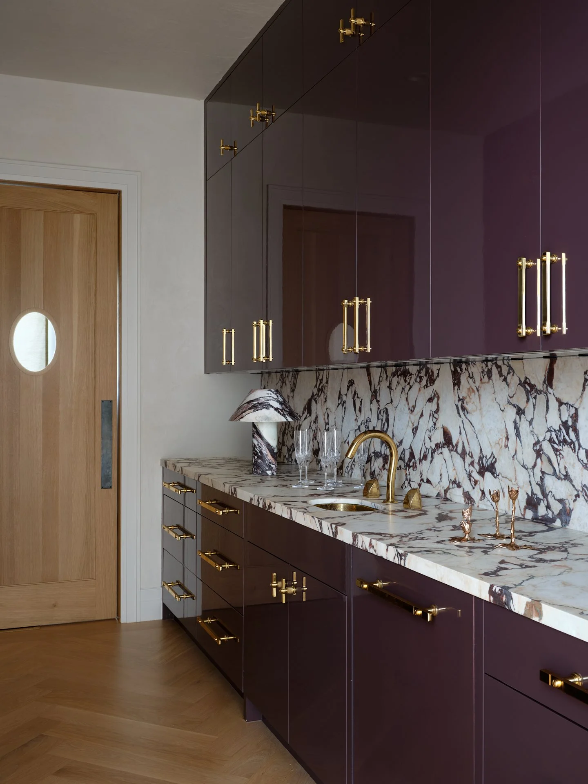
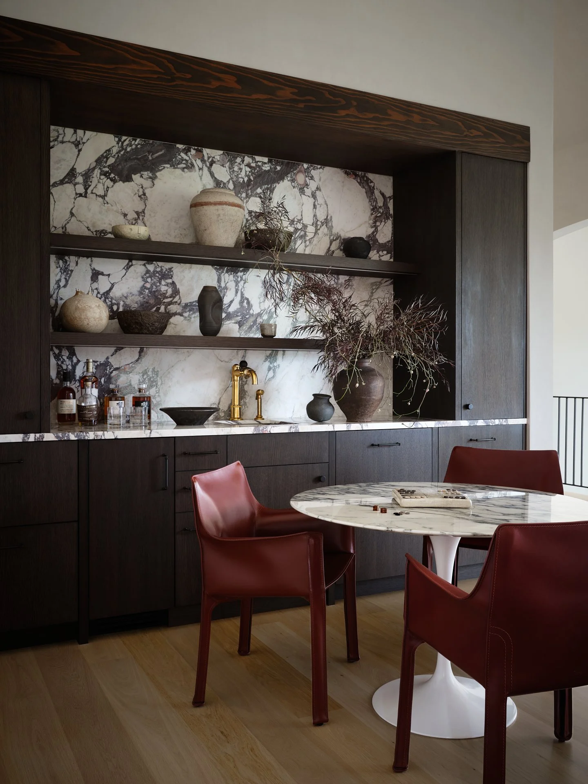
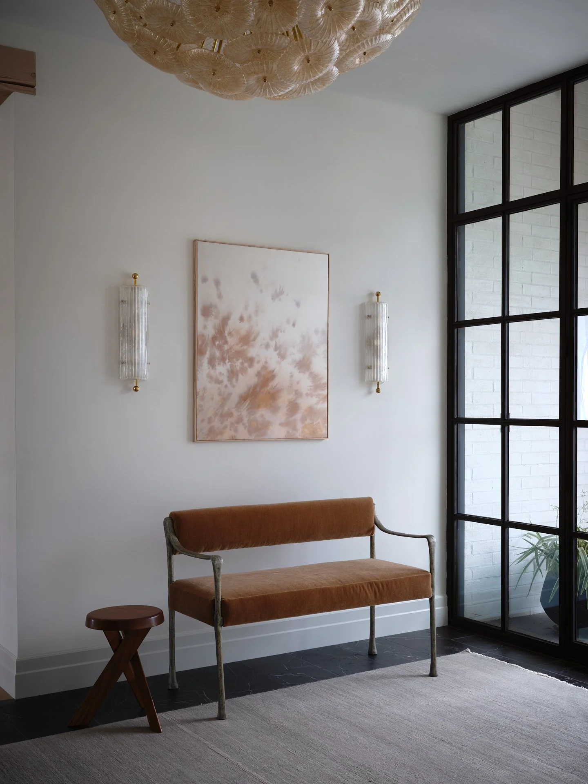
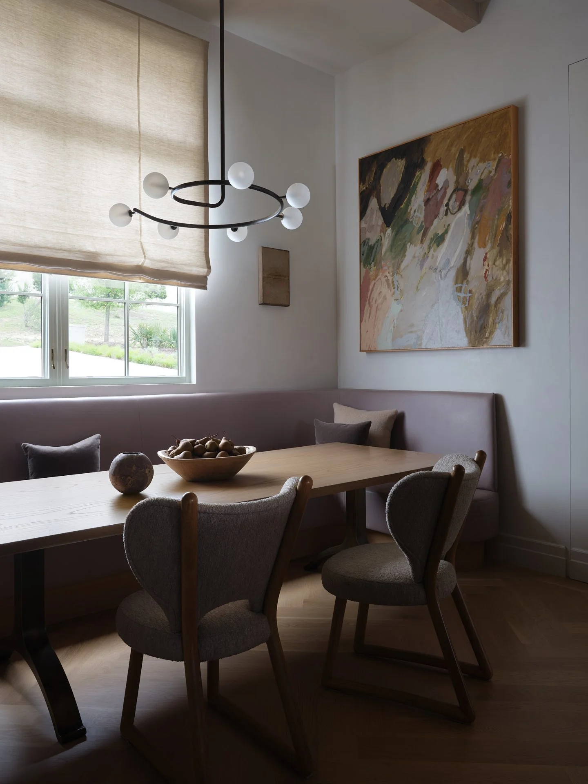
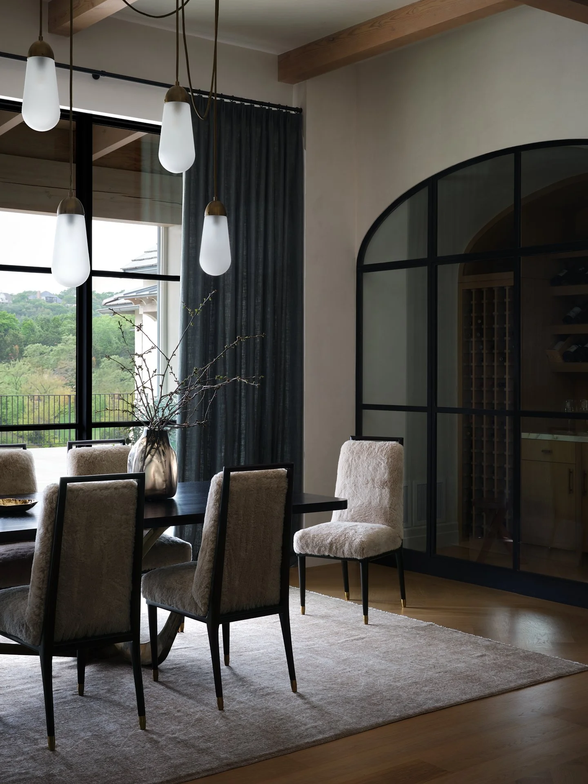
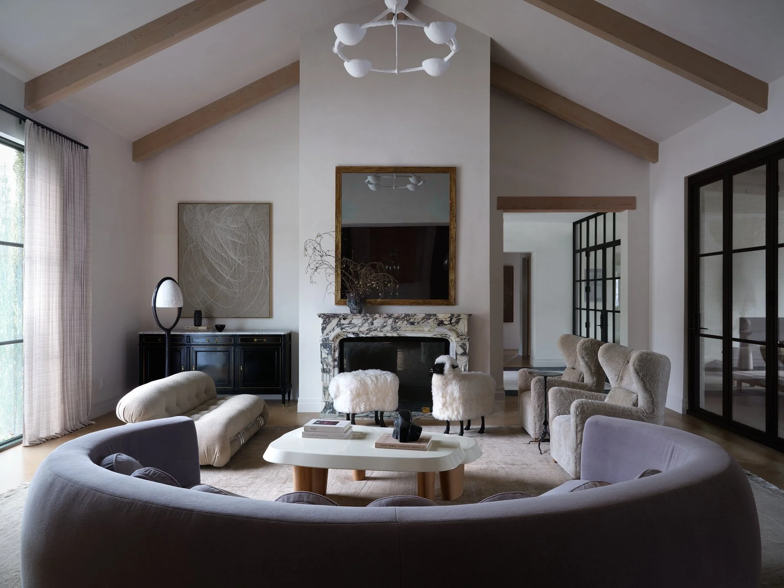
The push-pull between the client’s penchant for jewel-tone hues and the studio’s preference for neutrals resulted in a home with real personality: common spaces that are light and bright, and private ones that are rich, earthy, and cozy. The great room, anchored by a lavender velvet sofa, lands somewhere between Paris and Texas ranch — inviting and striking at once.
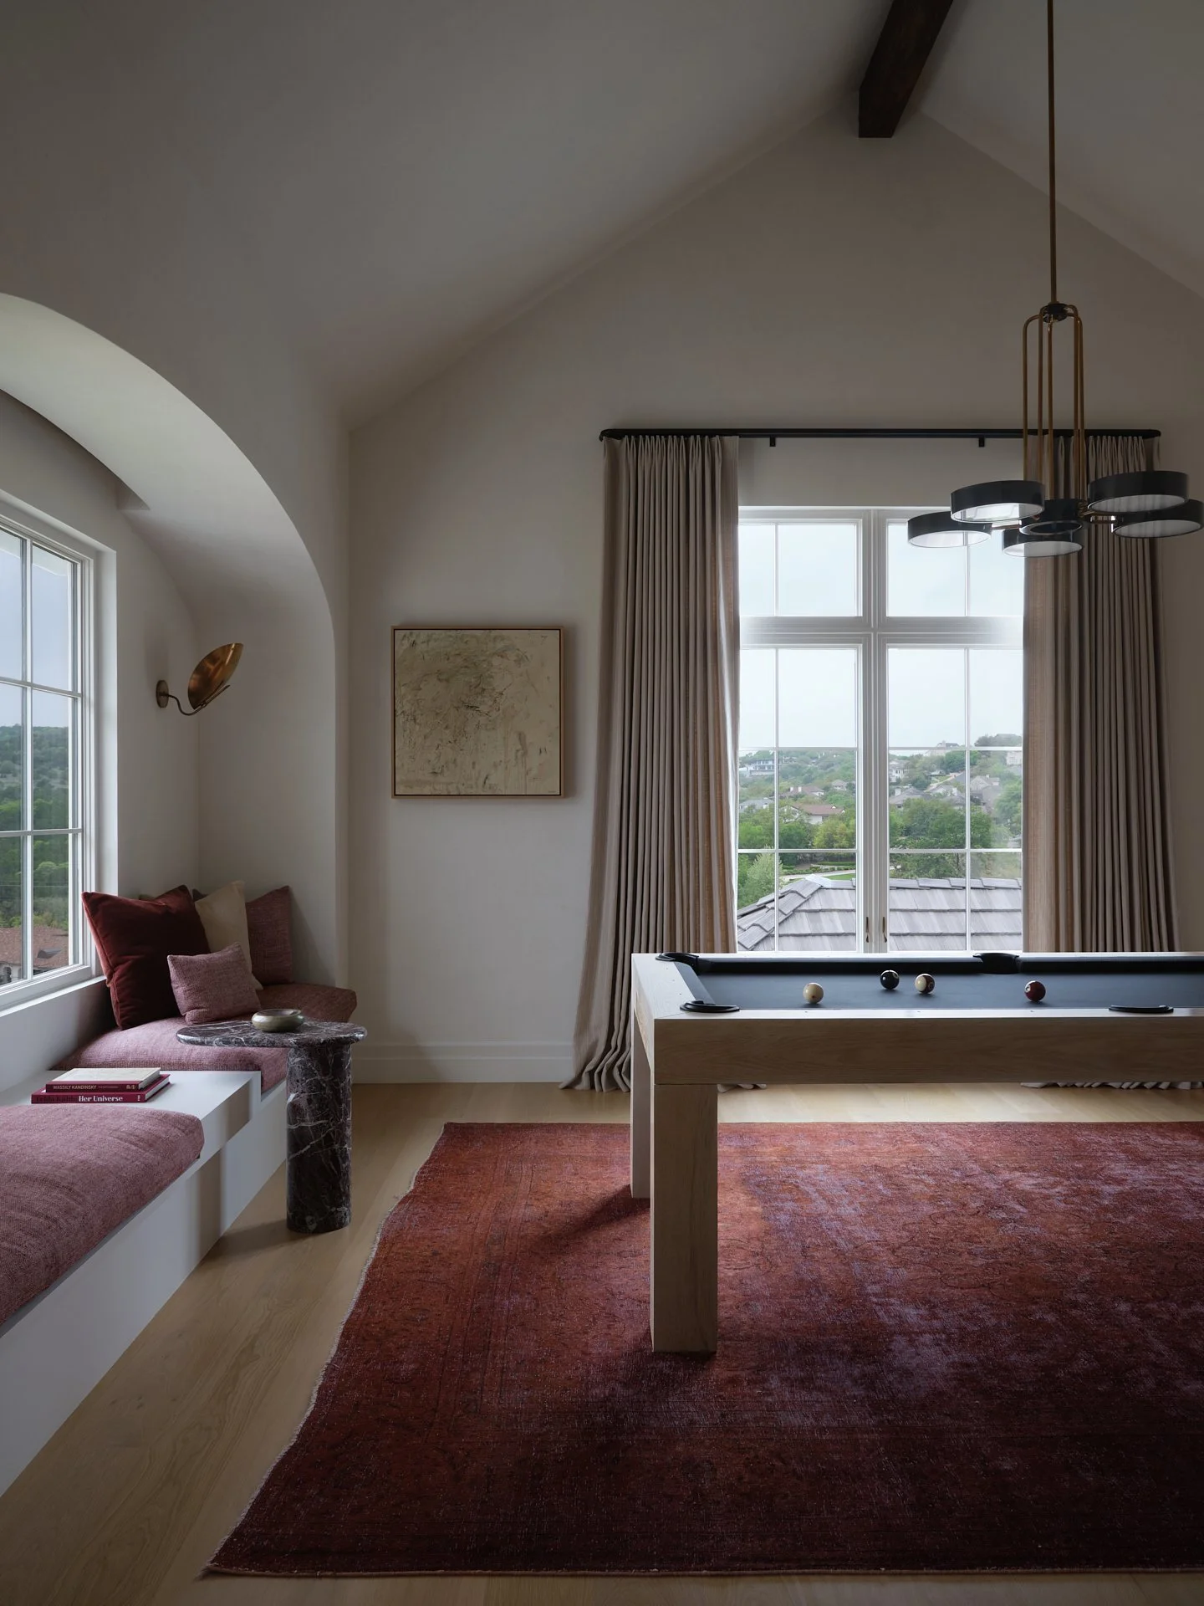
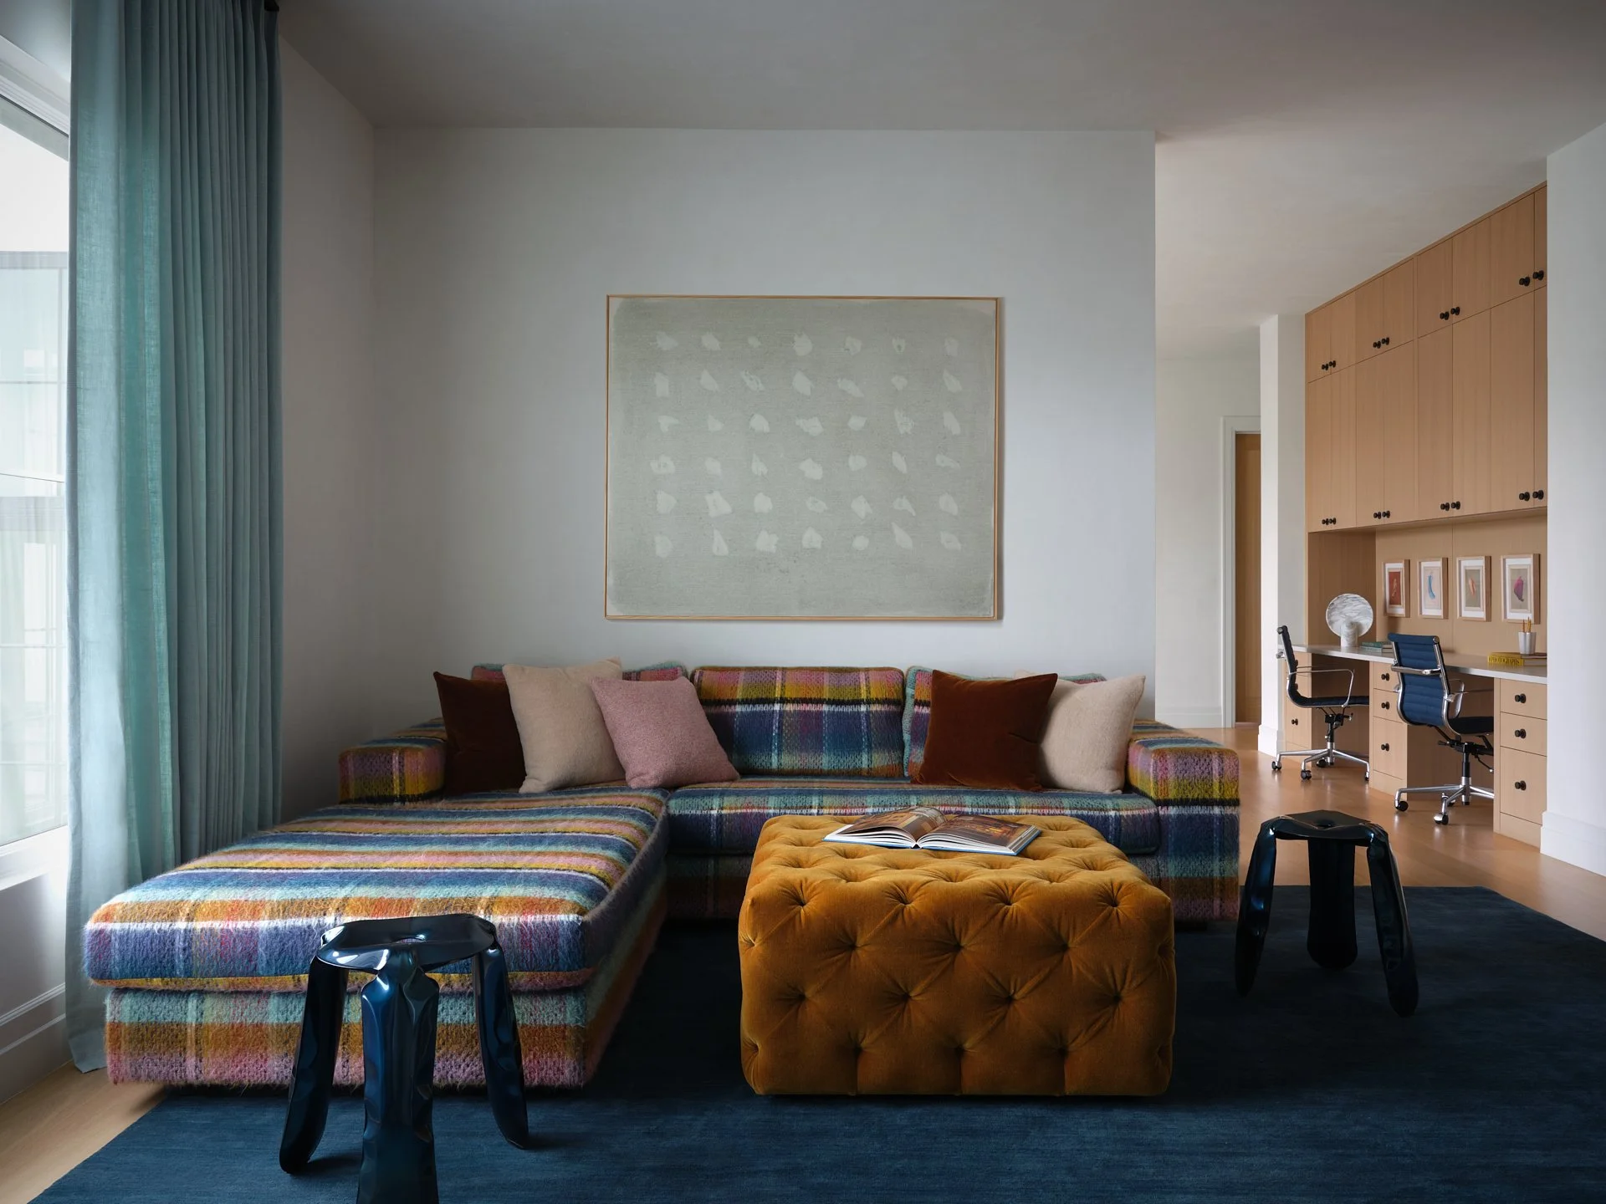
A smart floorplan places the primary suite privately on the main level and gives a dedicated upstairs expanse to the kids — craft room, a homework station, bedrooms, laundry room, and a hangout room with a plaid sofa that’s among the most covetable pieces in the house.